$435,000 for Sale
6351 prairie dunes, grand blanc, MI 48439
| Beds 2 | Baths 2 | 2,247 Sqft | 0.32 Acres |
|
1 of 66 |
Property Description
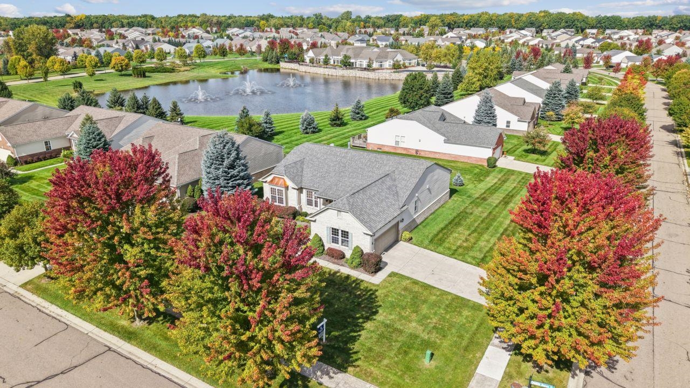
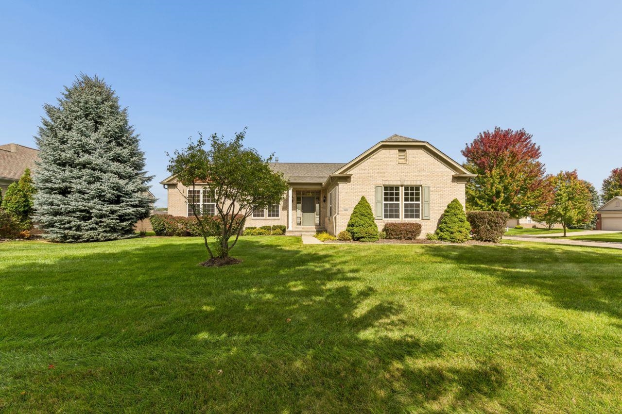
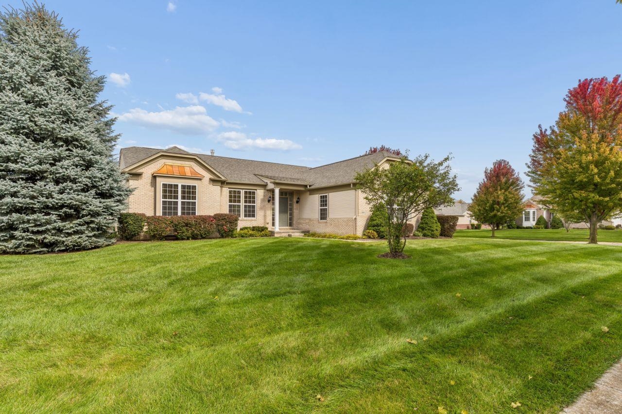
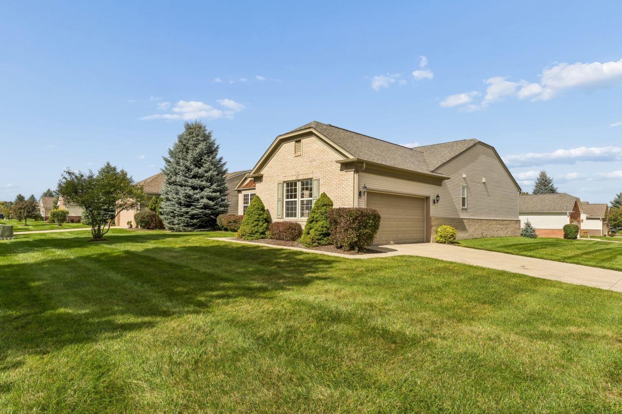
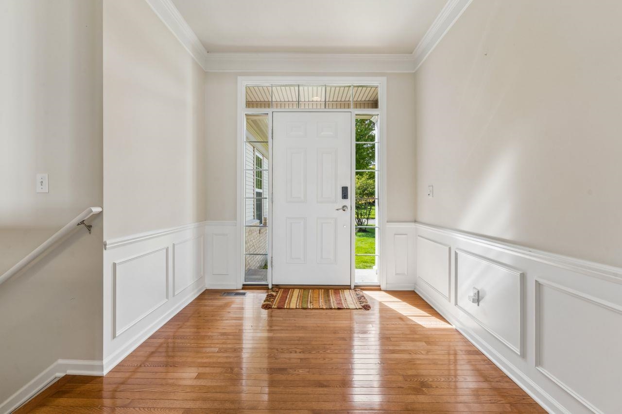
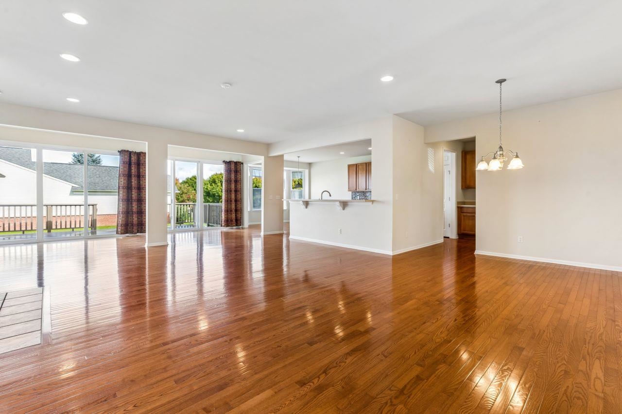
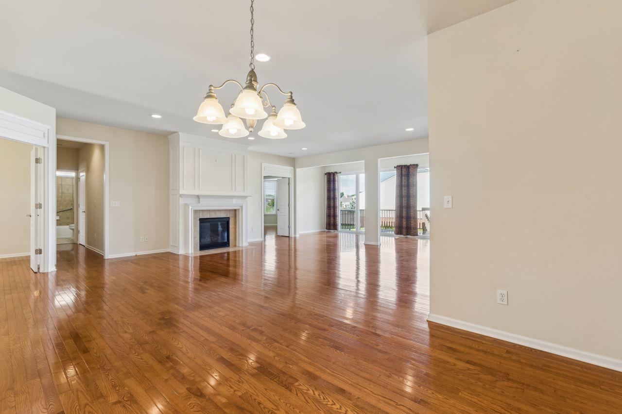
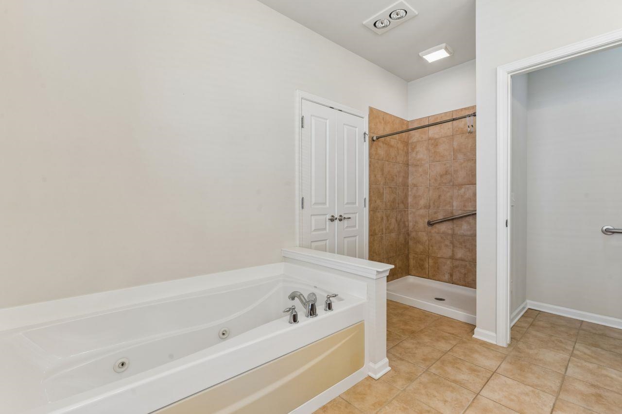
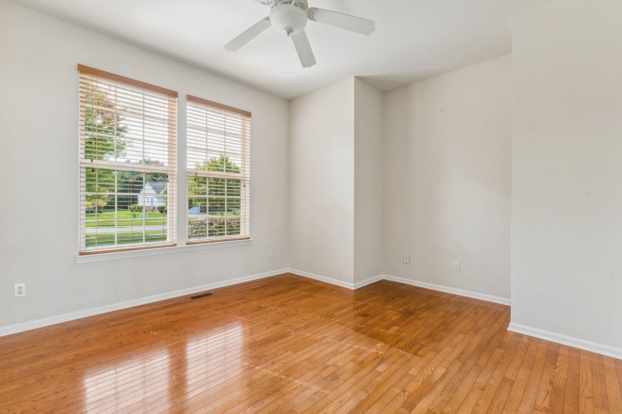
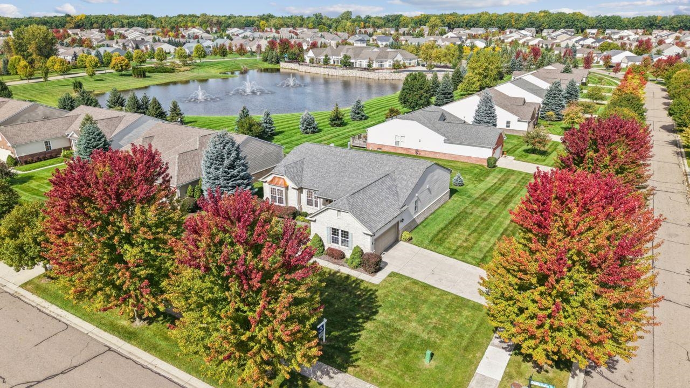
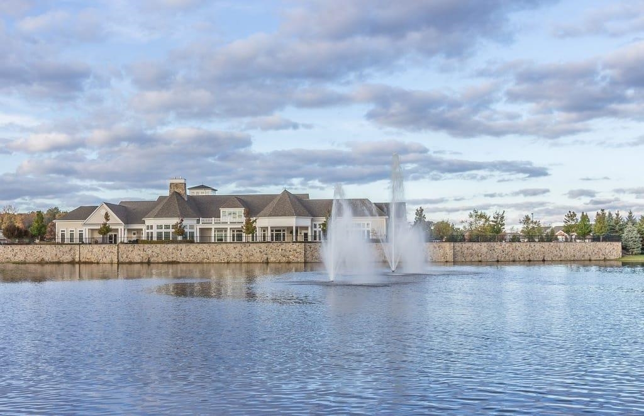
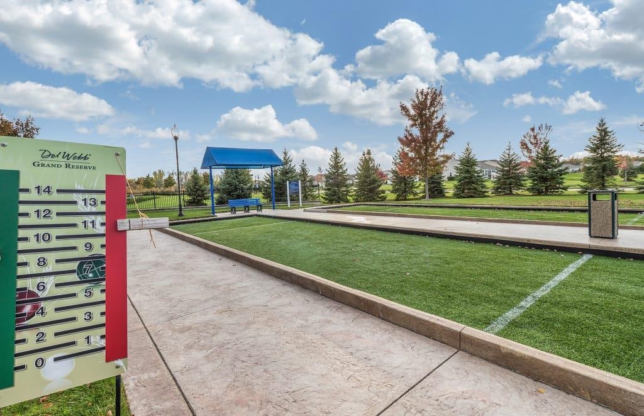
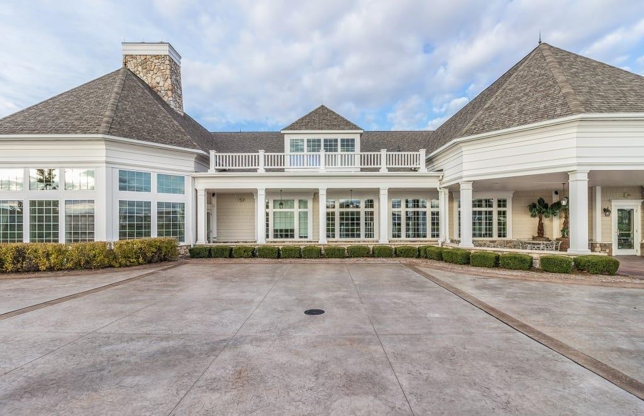
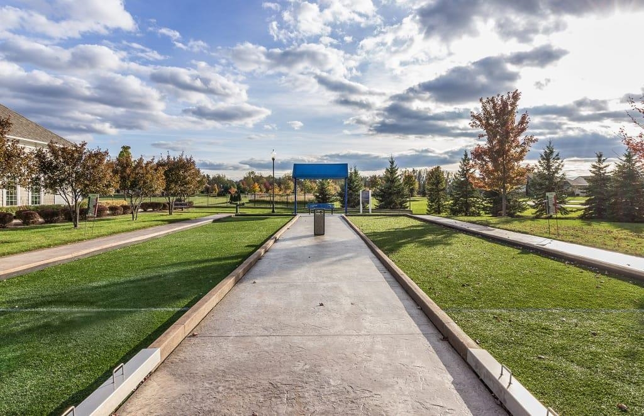
Welcome home to this beautifully designed 2-bedroom, 2-bath detached condo in Grand Blanc’s desirable Grand Reserve 55+ community. The popular Charlevoix floor plan offers an open, inviting layout with hardwood floors, recessed lighting and wonderful views of the pond. The spacious firelit living room flows seamlessly into the open island kitchen, breakfast nook and light-filled garden room, creating the perfect setting for everyday living and entertaining. The private primary suite features a walk-in closet and pampering bath, while a comfortable guest bedroom and second full bath provide welcoming accommodations for family and friends. A separate office offers the perfect space for working from home, hobbies or quiet reading. Convenient main-level laundry adds to the ease of one-level living. Thoughtful features include a whole-house generator for added peace of mind and a ramp in the garage for easy, step-free access into the home. A full basement provides abundant storage and plenty of possibilities for additional living space. Enjoy peaceful pond views and the low-maintenance lifestyle of a detached condo while still having the privacy and feel of a single-family home. Grand Reserve offers an exceptional active-adult lifestyle centered around the 15,500 sq. ft. Grandview Lodge. Community amenities include indoor and outdoor pools, fitness center, tennis and bocce courts, walking trails, arts and crafts spaces, gathering areas and a beautiful outdoor pavilion. Residents can also enjoy a variety of clubs, classes, social activities and community events. Comfort, convenience, beautiful surroundings and an active 55+ lifestyle come together in this wonderful Grand Reserve home!
General Information
Sale Price: $435,000
Price/SqFt: $194
Status: Active
MLS#: ecami50223860
City: grand blanc twp
Post Office: grand blanc
Schools: goodrich area school district
County: Genesee
Subdivision: grand reserve
Acres: 0.32
Lot Dimensions: 100 x 140
Bedrooms:2
Bathrooms:2 (2 full, 0 half)
House Size: 2,247 sq.ft.
Acreage: 0.32 est.
Year Built: 2010
Property Type: Condominium
Style: Ranch
Features & Room Sizes
Bedroom 1: 20x15
Bedroom 2 : 16x12
Bedroom 3:
Bedroom 4:
Family Room:
Greatroom:
Dinning Room: 11x8
Kitchen: 14x11
Livingroom: 24x19
Pole Buildings:
Paved Road: Paved Street
Garage: 2
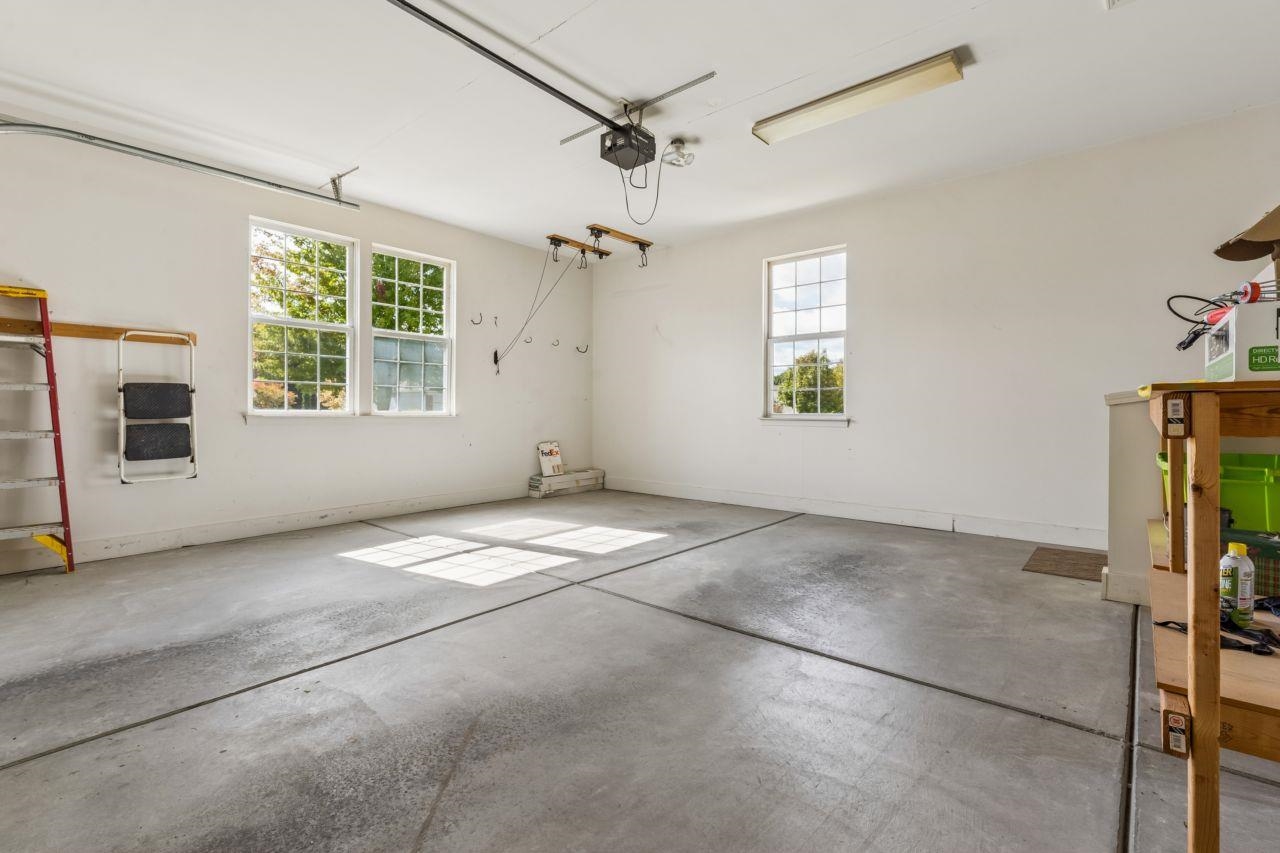
Garage Description: Attached Garage,Electric in Garage,Gar Door Opener,Direct Access
Exterior: Brick,Vinyl Siding,Vinyl Trim
Exterior Misc: Deck,Lawn Sprinkler,Porch,Sidewalks,Street Lights
Fireplaces: Yes
Fireplace Description: Gas Fireplace,LivRoom Fireplace
Basement: Yes
Basement Description: Full,Poured,Sump Pump,Unfinished
Foundation : Basement
Appliances: Dishwasher,Disposal,Dryer,Microwave,Range/Oven,Refrigerator,Washer
Cooling: Ceiling Fan(s),Central A/C
Heating: Forced Air
Fuel: Natural Gas
Waste: Public Sanitary
Watersource: Public Water
Tax, Fees & Legal
Est. Summer Taxes: $2,016
Est. Winter Taxes: $5,184
HOA fees: 465
HOA fees Period: Monthly

Information provided by East Central Association of REALTORS
® Copyright 2026
All information provided is deemed reliable but is not guaranteed and should be independently verified. Participants are required to indicate on their websites that the information being provided is for consumers' personal, non-commercial use and may not be used for any purpose other than to identify prospective properties consumers may be interested in purchasing.
Listing By: Kathy Quayle of Coldwell Banker Kuehnle & Associates, Phone: 810-695-1220