$250,021 for Sale
2383 muirhead, bay city, MI 48706
| Beds 3 | Baths 2 | 1,720 Sqft |
|
1 of 80 |
Property Description
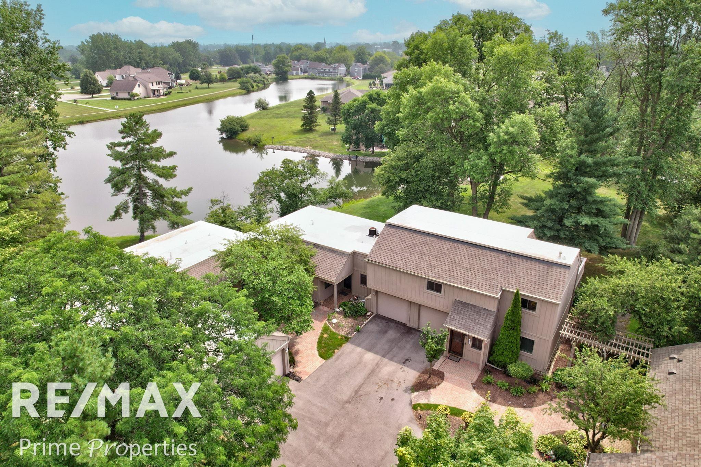
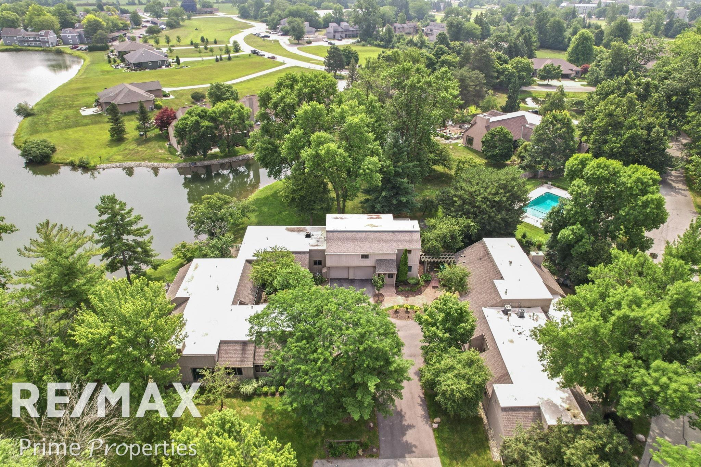
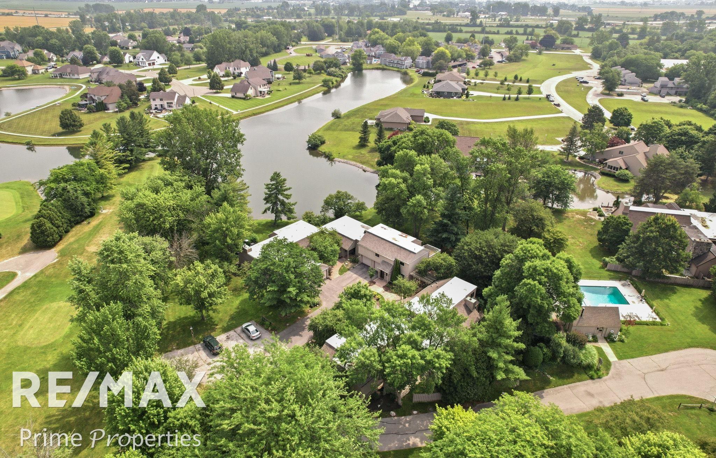
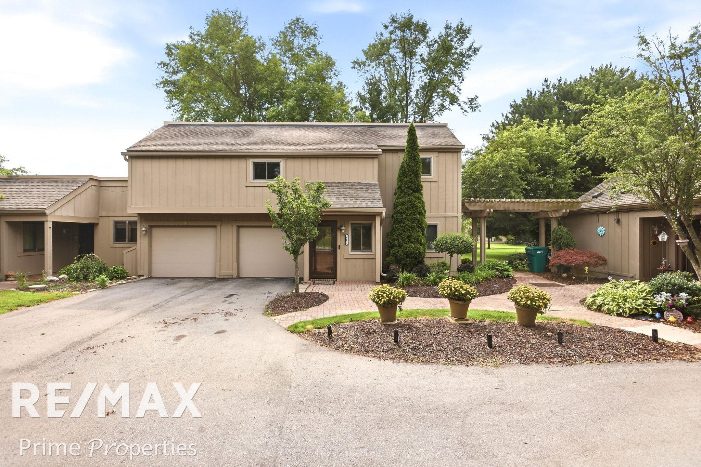
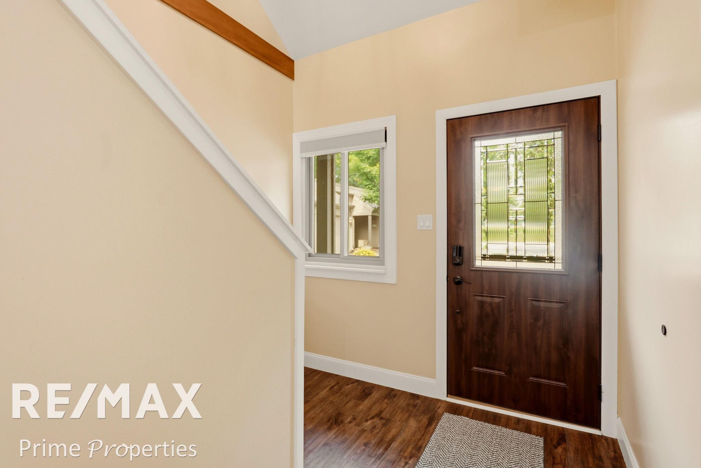
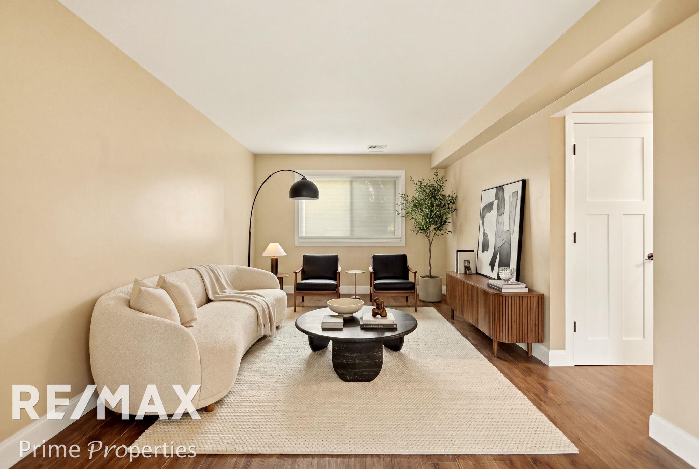
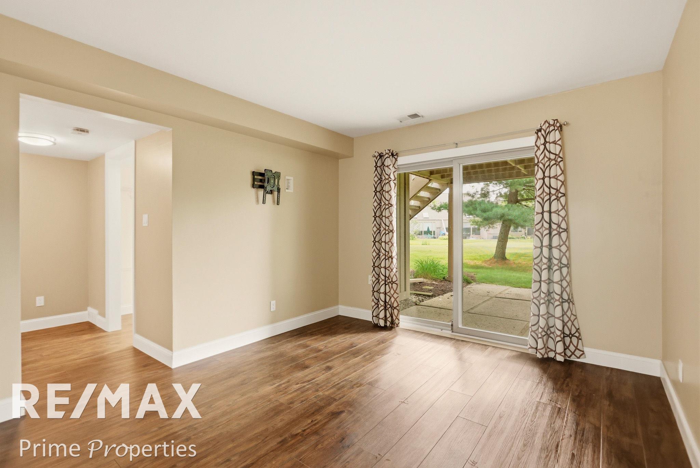
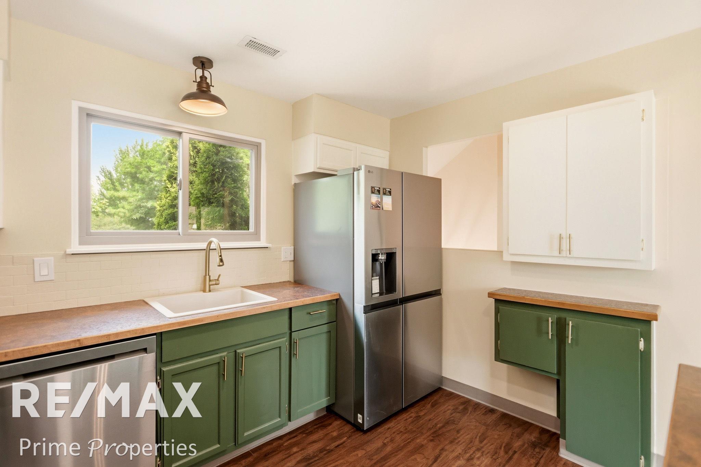
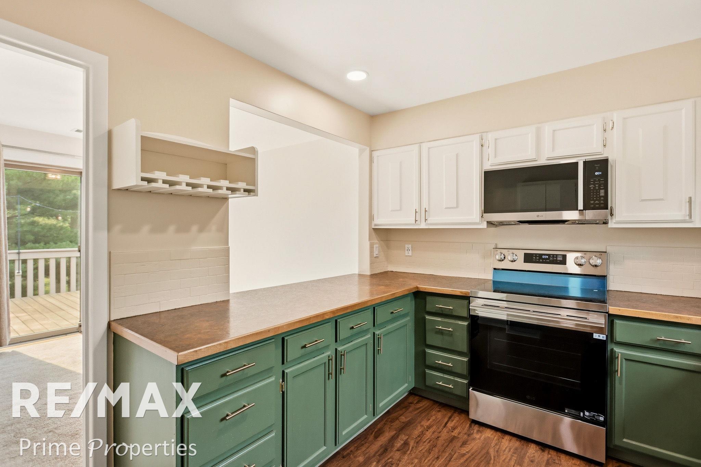
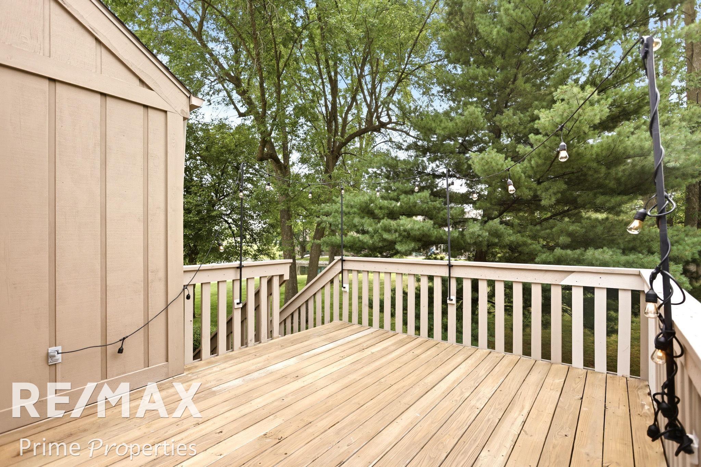
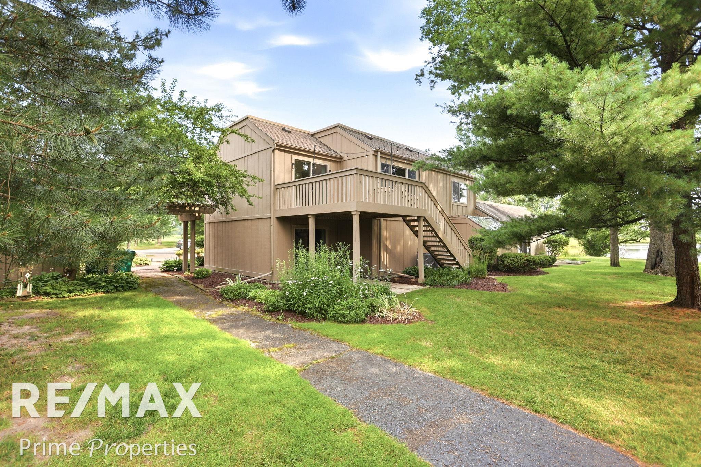
Picture yourself unwinding on your private deck, gazing across Bay Valley Harbor Pond as the sun dips behind hole 16 of Bay Valley Golf Club. This stunning 3-bedroom, 2-bathroom waterfront condo delivers 1,720 square feet of resort-caliber living — without the hassle of traditional homeownership. A freshly refreshed kitchen gleams with brand-new 2026 appliances, including a stove, dishwasher, microwave, and refrigerator featuring a CRAFT ICE maker. New windows brighten the kitchen and bedrooms, while 2024 sliding patio doors with venting locks connect indoor comfort to outdoor beauty. Washer and dryer conveniently come included. The lower level opens up incredible possibilities — transform it into a mother-in-law suite, college student apartment, teenager retreat, or dedicated flex space tailored to your needs. A separate bedroom downstairs with new windows makes any configuration feel intentional and inviting. Parking a golf cart beneath the balcony means you're always minutes from tee time. The community inground pool beckons on warm afternoons, and Frankenlust Township Nature Park offers trails nearby. Bay Valley Resort sits just down the road for dining and events. Your HOA covers snow removal, lawn care, exterior maintenance, Spectrum internet, and basic cable — leaving you free to simply enjoy life. Recent upgrades include a 2023 roof, 2021 deck, and outside outlets for entertaining. **Ready to trade maintenance for leisure? Schedule your private showing today — waterfront condos like this one don't wait around.**
Waterfront
Water Name: bay valley harbor pond
Water Description: Waterfront
General Information
Sale Price: $250,021
Price/SqFt: $145
Status: Active
MLS#: ecami50216162
City: frankenlust twp
Post Office: bay city
Schools: bay city school district
County: Bay
Subdivision: bay woods condo
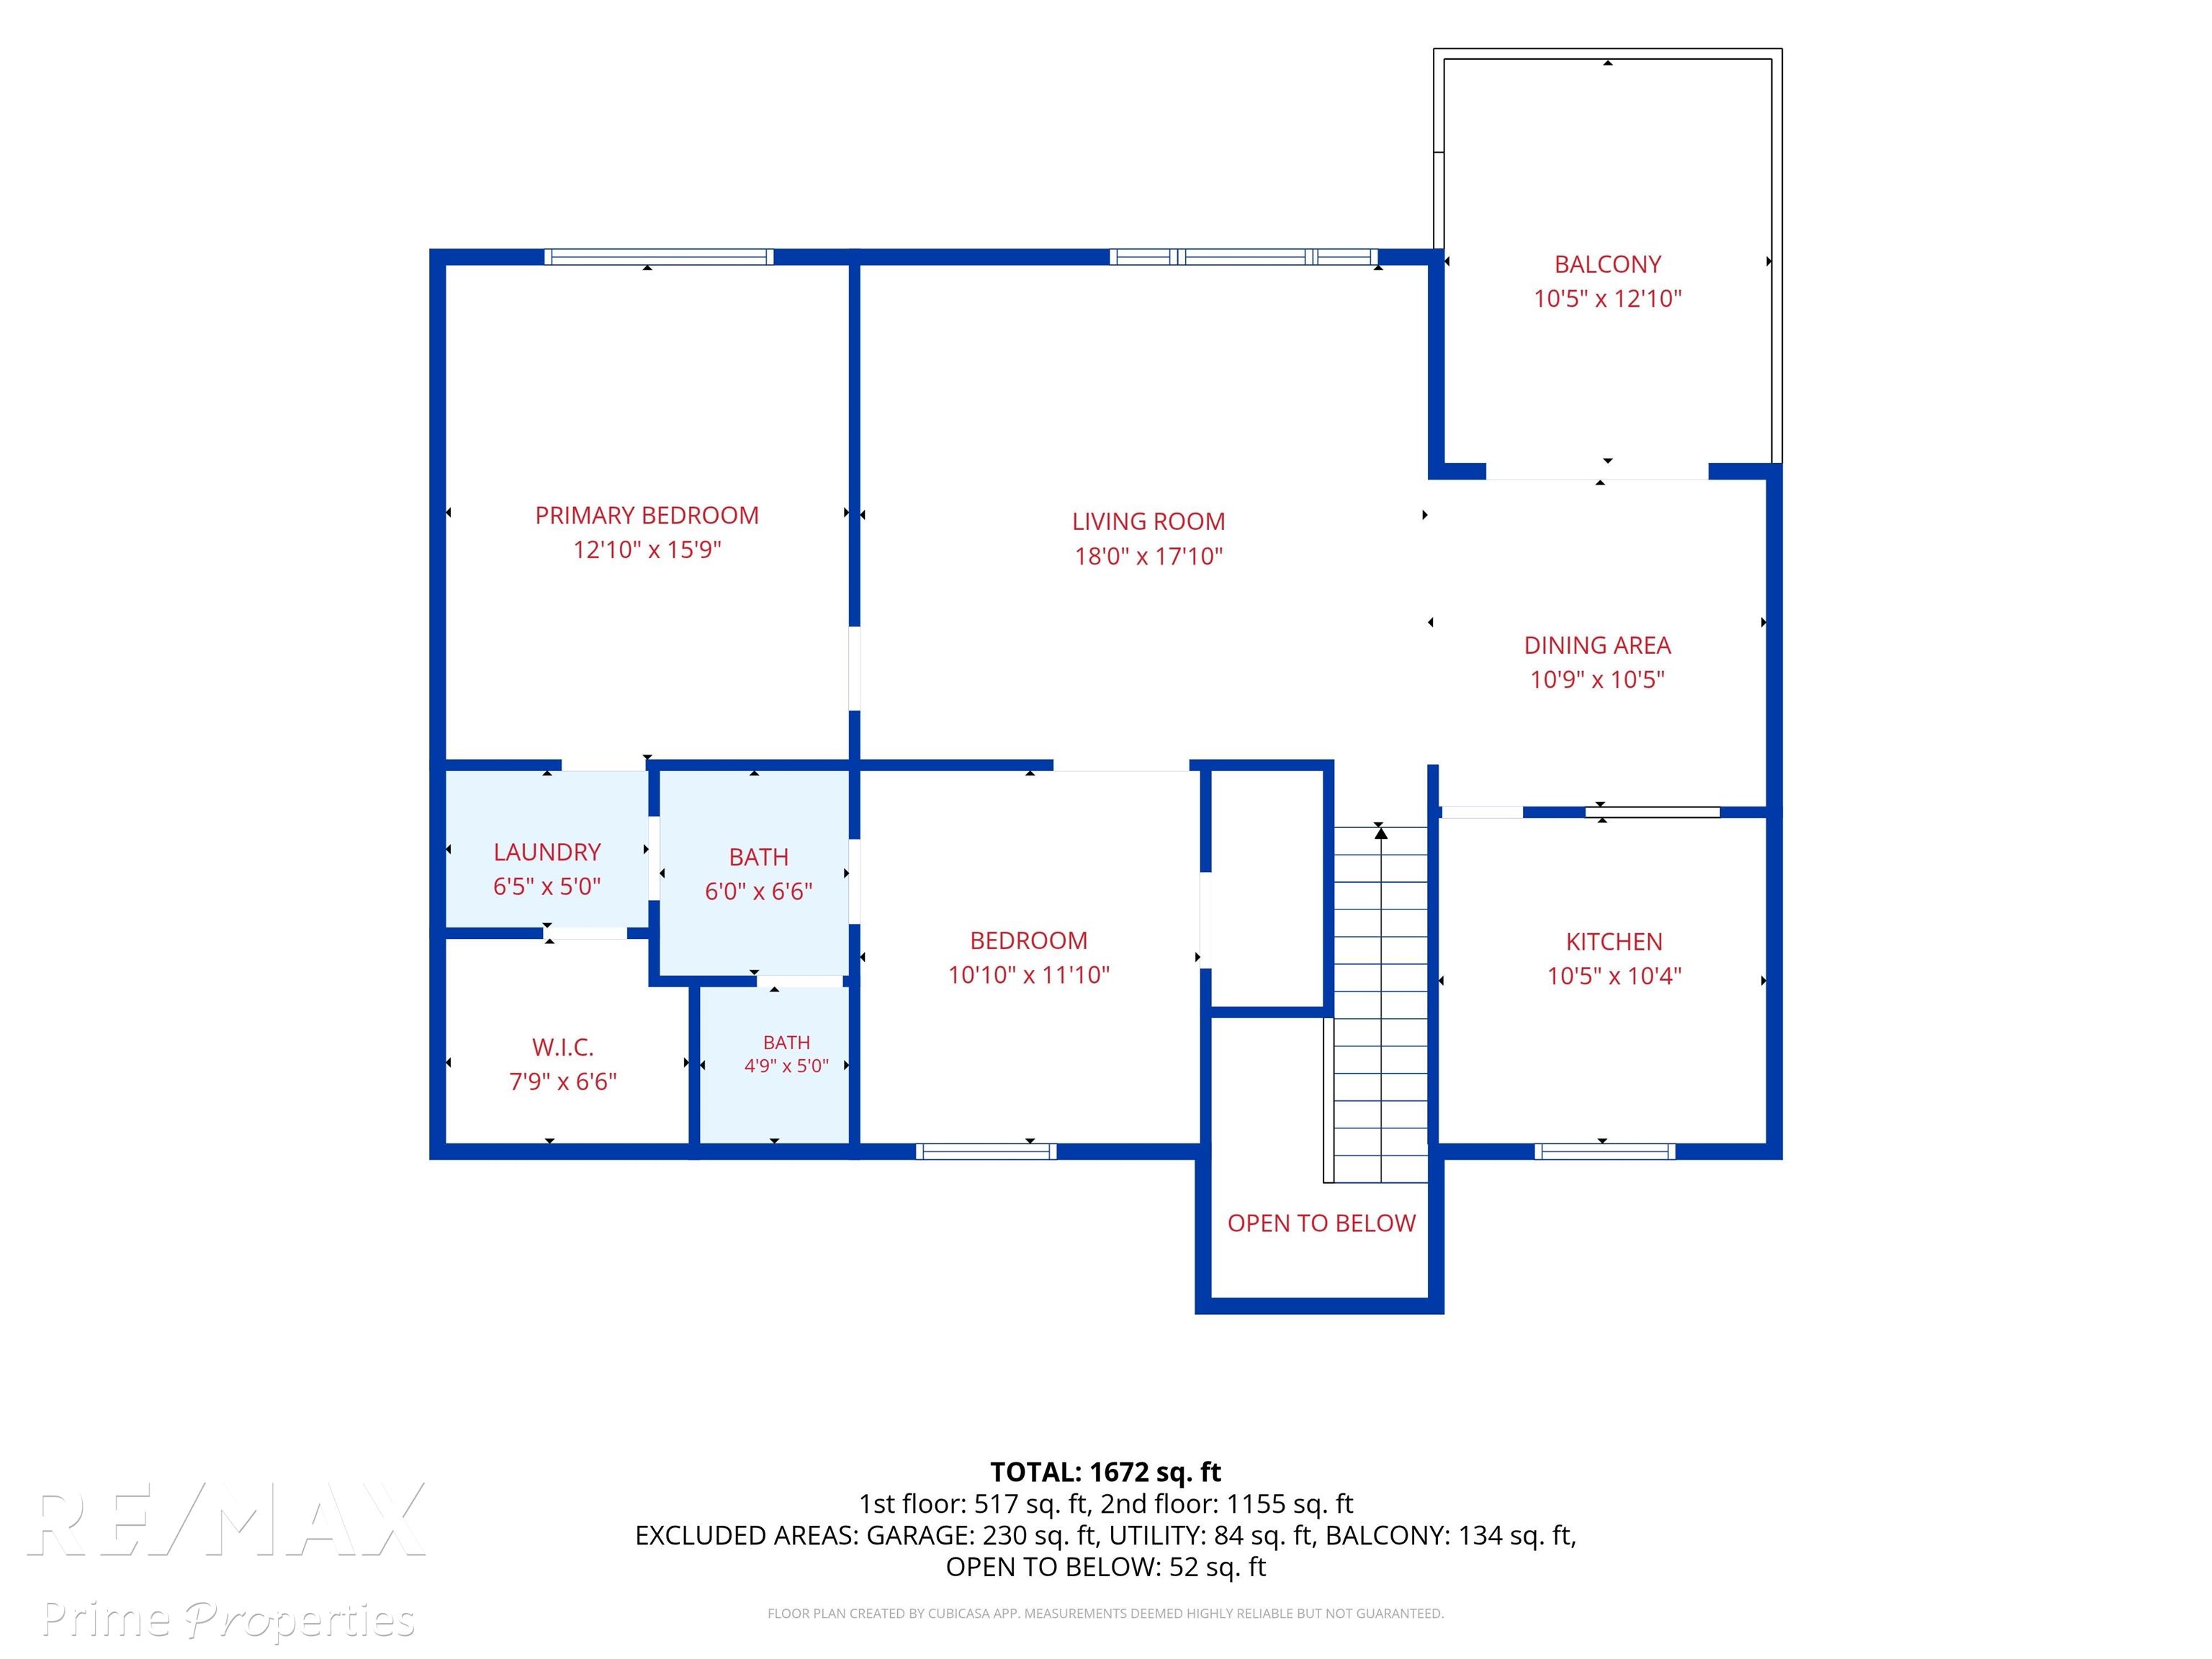
Bedrooms:3
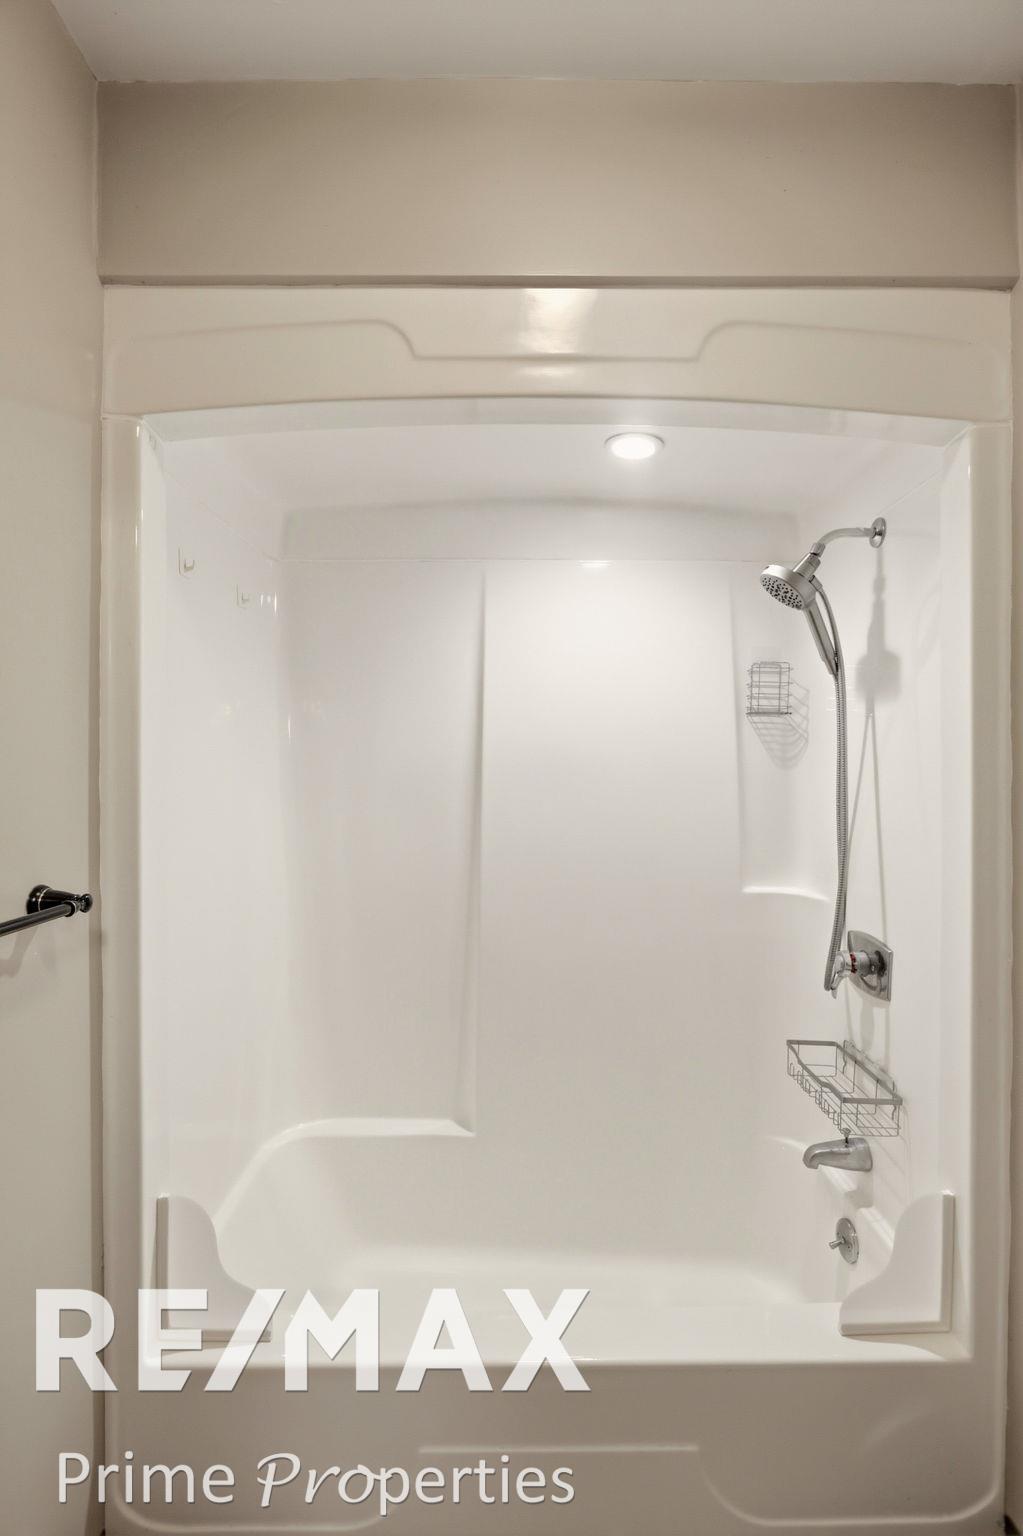
Bathrooms:2 (2 full, 0 half)
House Size: 1,720 sq.ft.
Acreage:
Year Built: 1974
Property Type: Condominium
Style: Contemporary
Features & Room Sizes
Bedroom 1: 13x16
Bedroom 2 : 11x12
Bedroom 3: 11x21
Bedroom 4:
Family Room:
Greatroom:
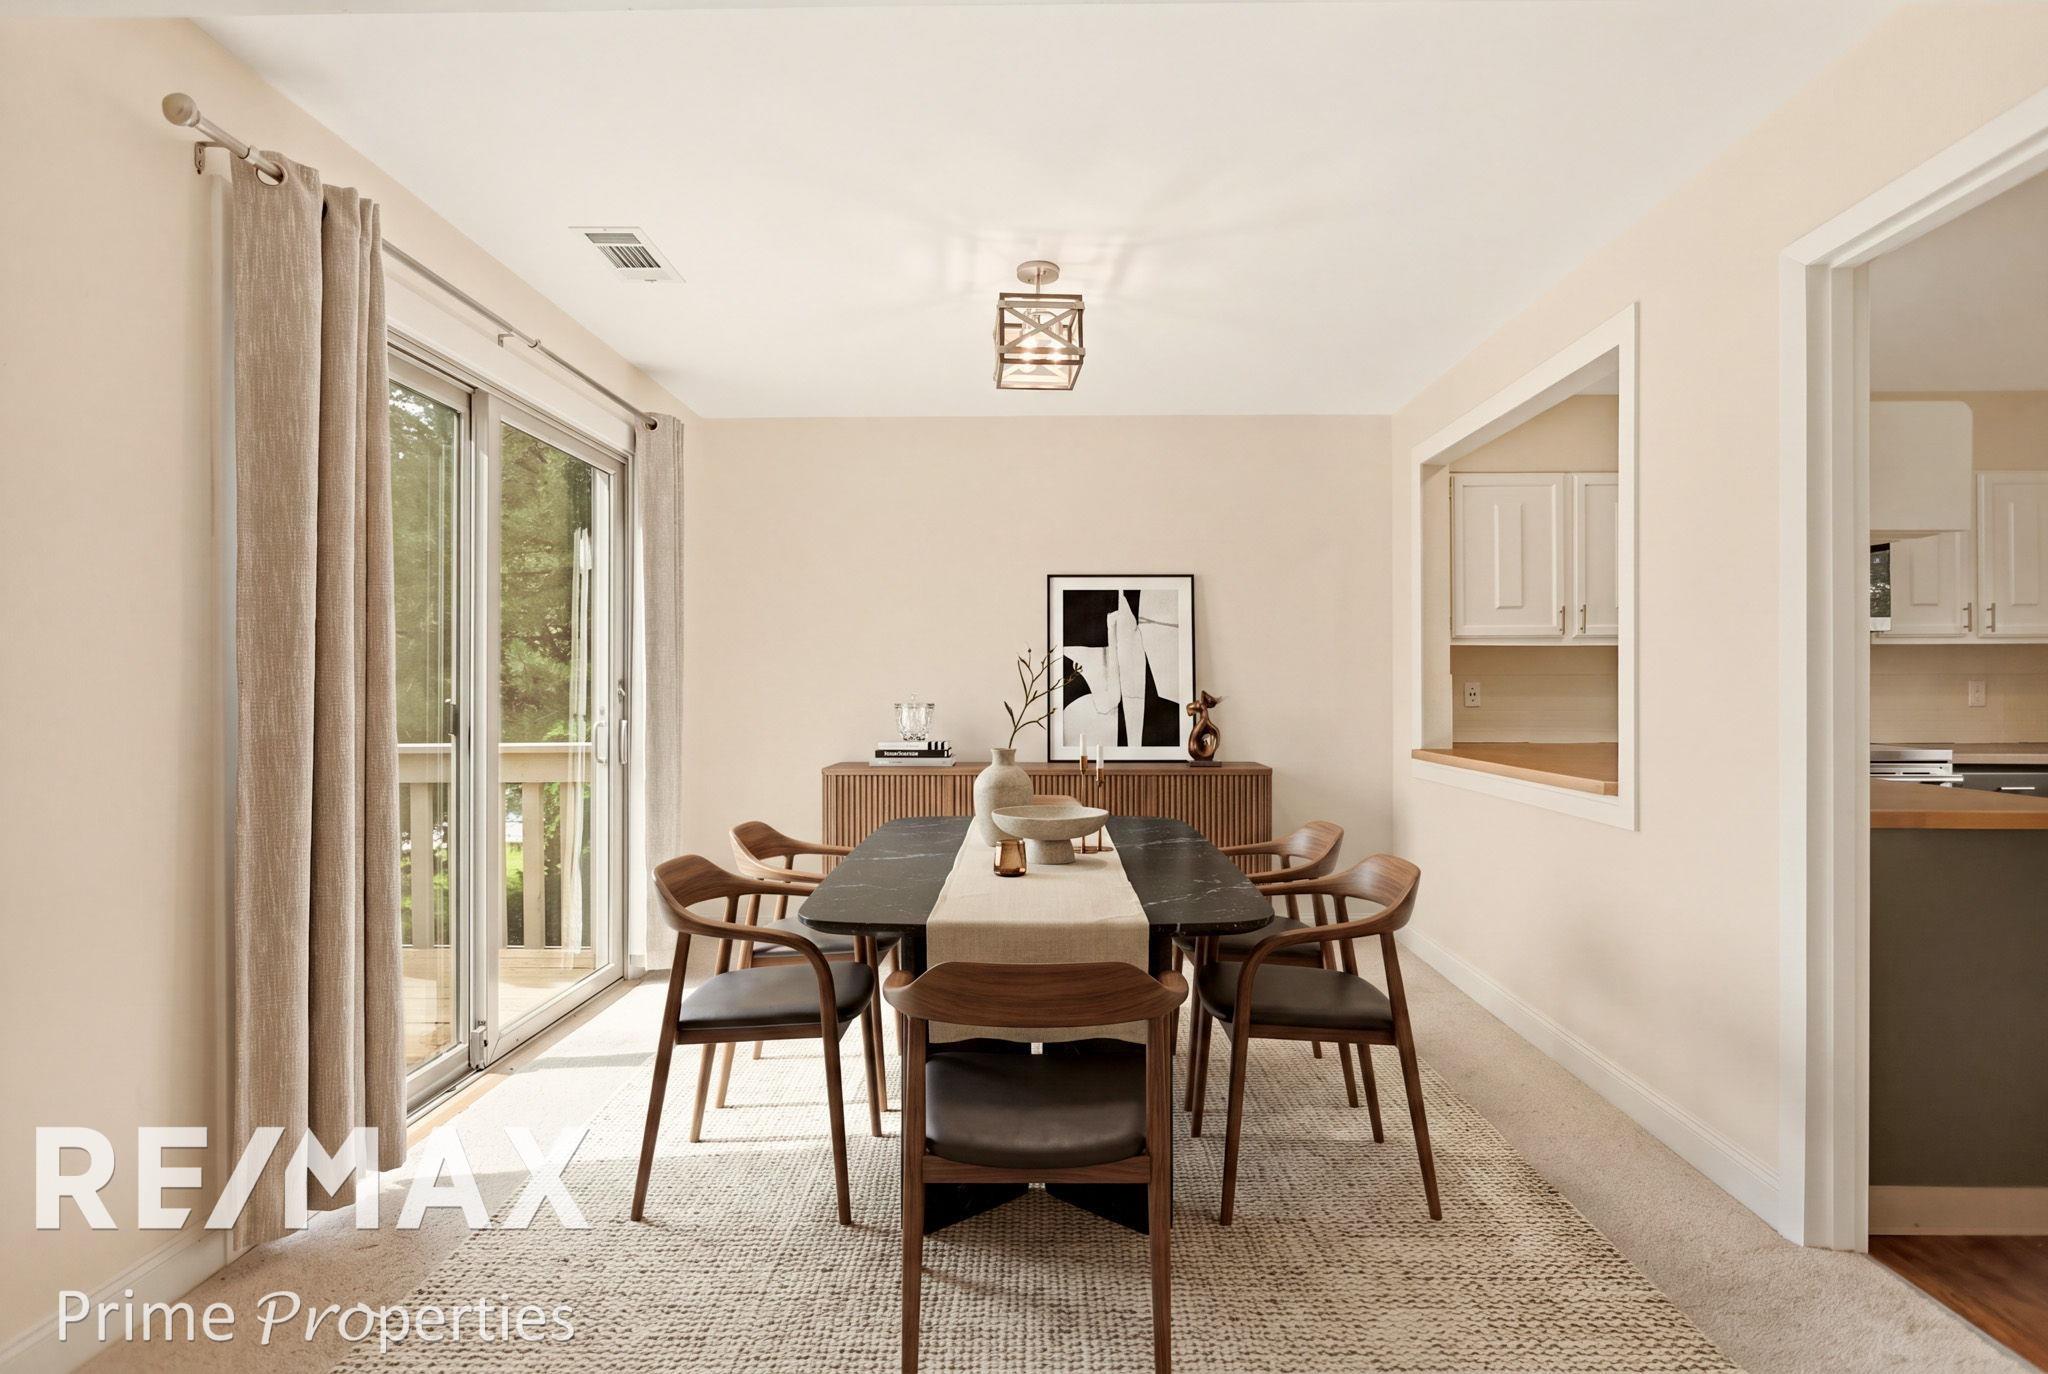
Dinning Room: 11x11
Kitchen: 11x10
Livingroom: 18x18
Pole Buildings:
Garage: 1
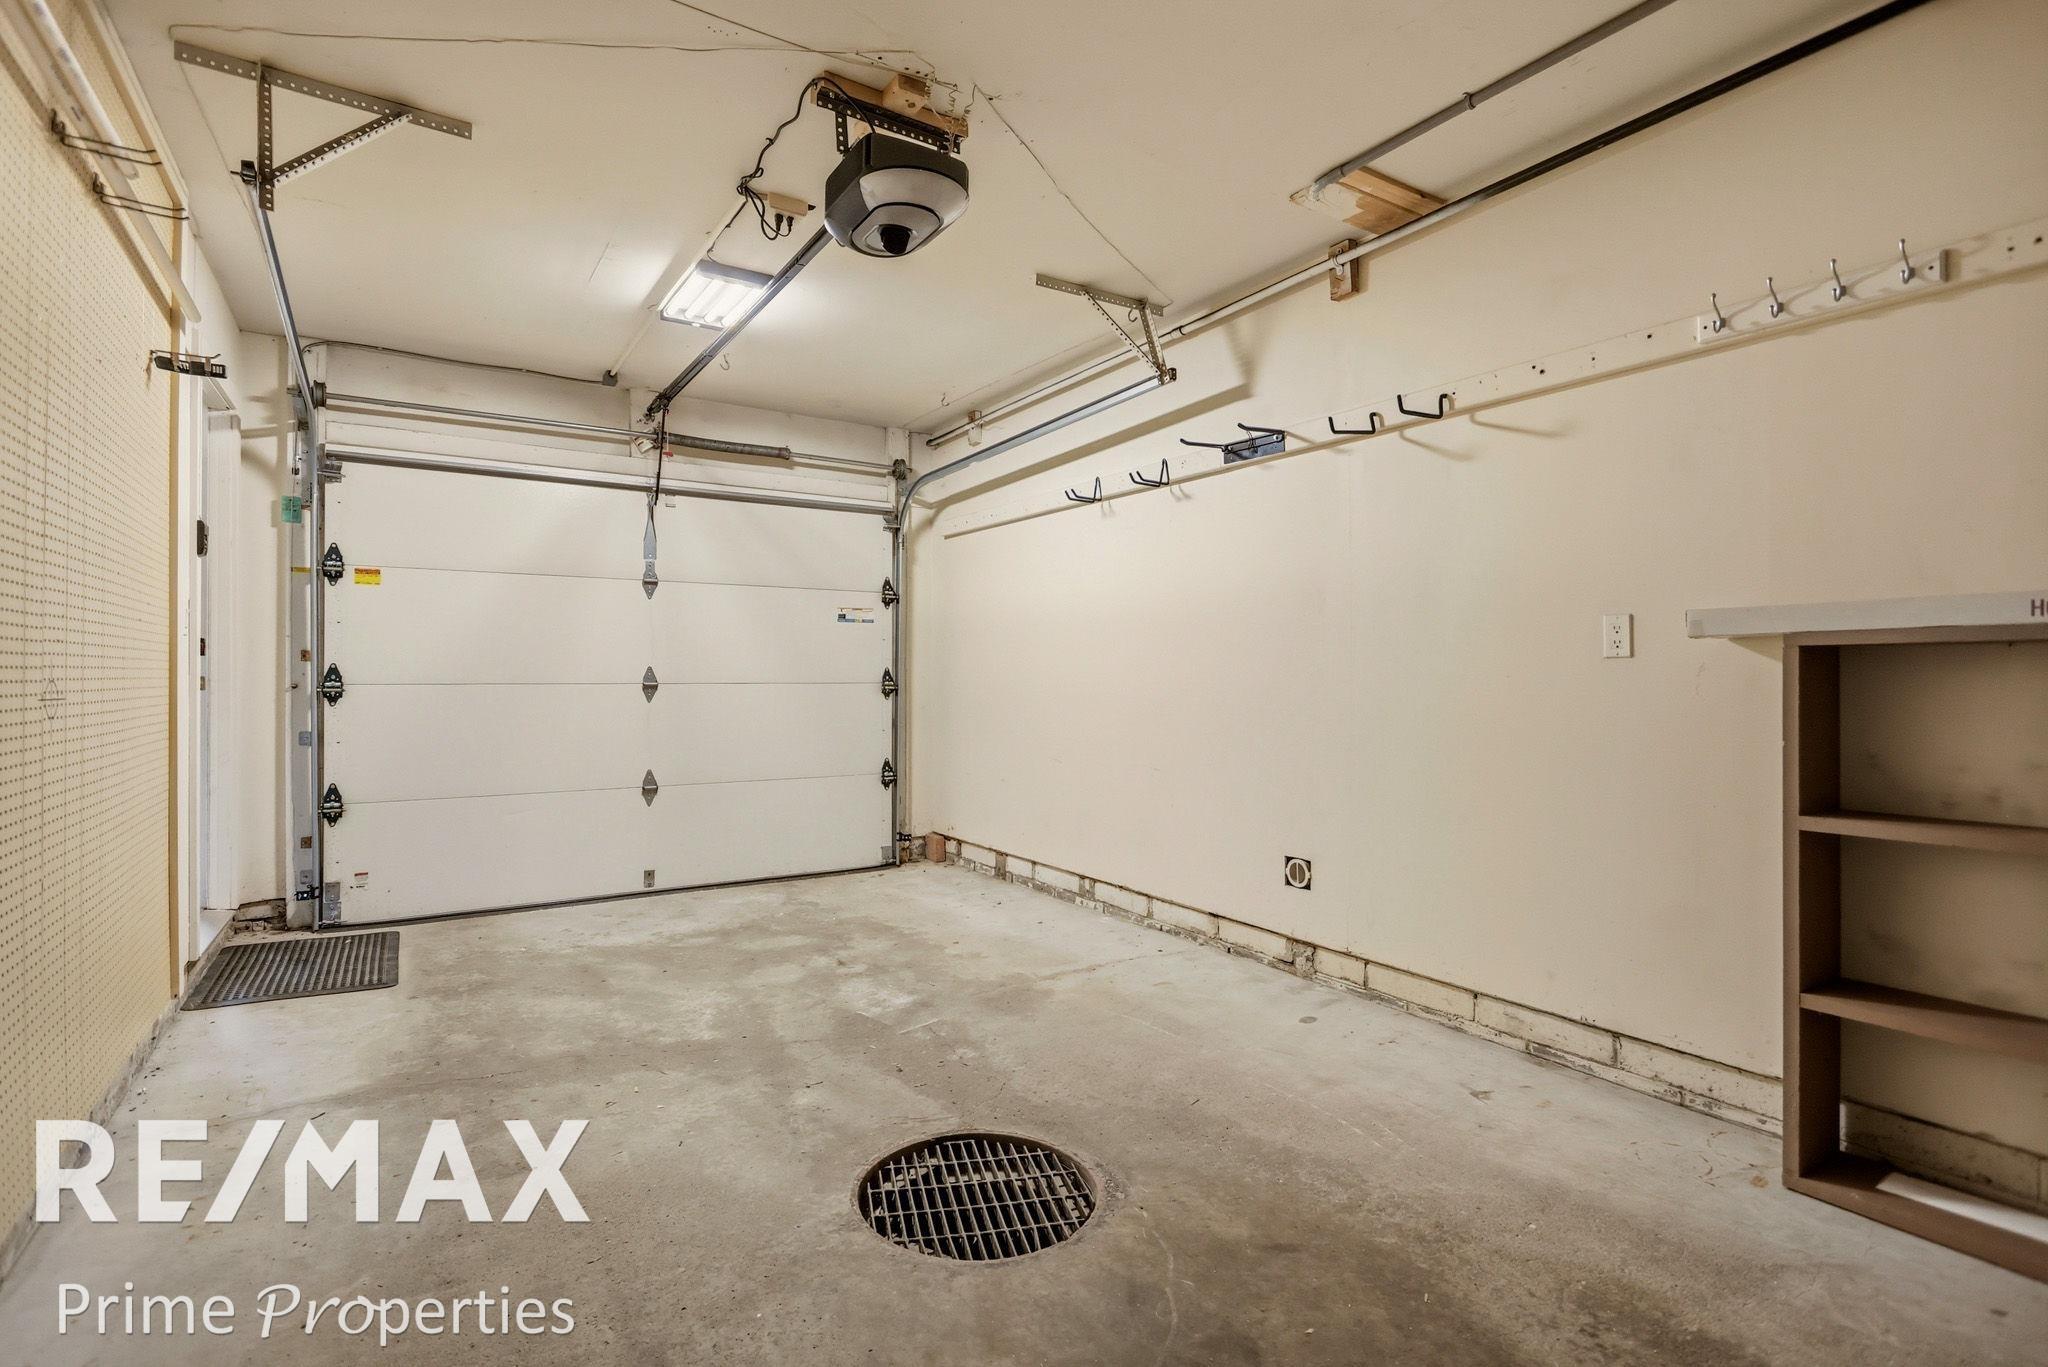
Garage Description: Attached Garage
Exterior: Wood
Exterior Misc: Deck,Inground Pool,Patio,Sidewalks,Street Lights,Swimming Pool,Pond
Basement: No
Foundation : Slab
Appliances: Dishwasher,Dryer,Microwave,Range/Oven,Refrigerator,Washer
Cooling: Ceiling Fan(s),Central A/C
Heating: Forced Air
Fuel: Natural Gas
Waste: Public Sanitary
Watersource: Public Water
Tax, Fees & Legal
Est. Summer Taxes: $1,273
Est. Winter Taxes: $937
HOA fees: 355
HOA fees Period: Monthly

Information provided by East Central Association of REALTORS
® Copyright 2026
All information provided is deemed reliable but is not guaranteed and should be independently verified. Participants are required to indicate on their websites that the information being provided is for consumers' personal, non-commercial use and may not be used for any purpose other than to identify prospective properties consumers may be interested in purchasing.
Listing By: Judy King of REMAX Prime Properties, Phone: 989-652-7653