$424,888 for Sale
210 elmwood, davison, MI 48423
| Beds 5 | Baths 4 | 3,029 Sqft | 3.50 Acres |
|
1 of 47 |
Property Description
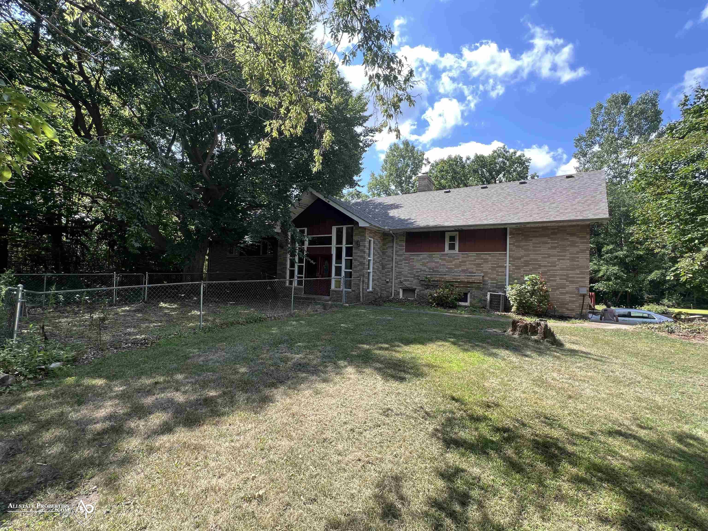
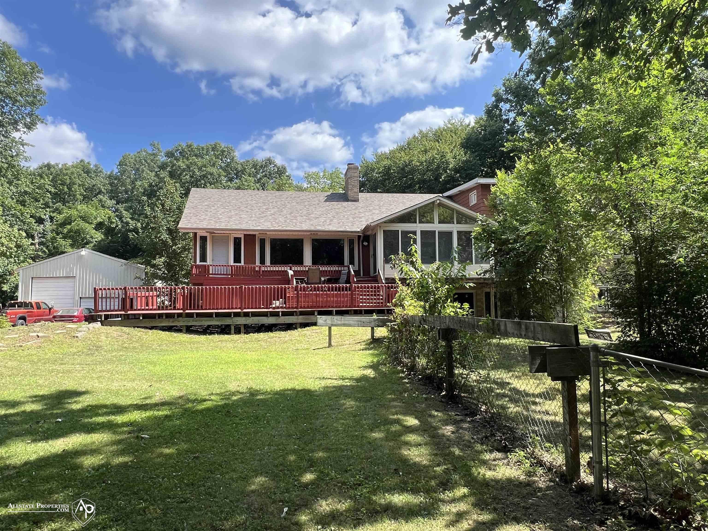
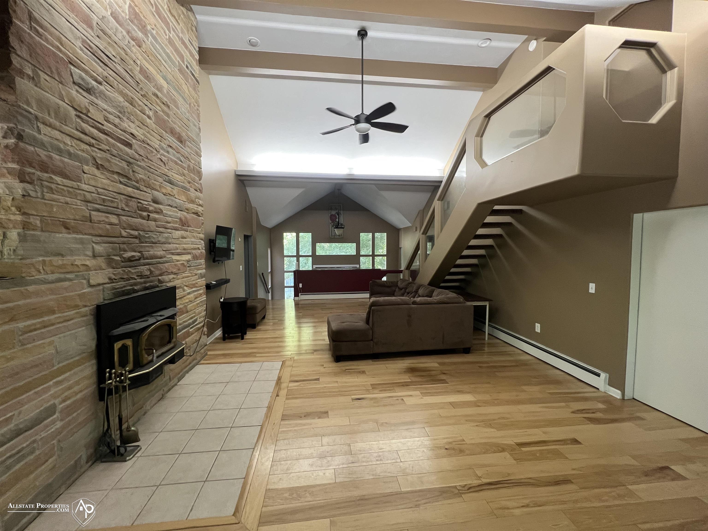
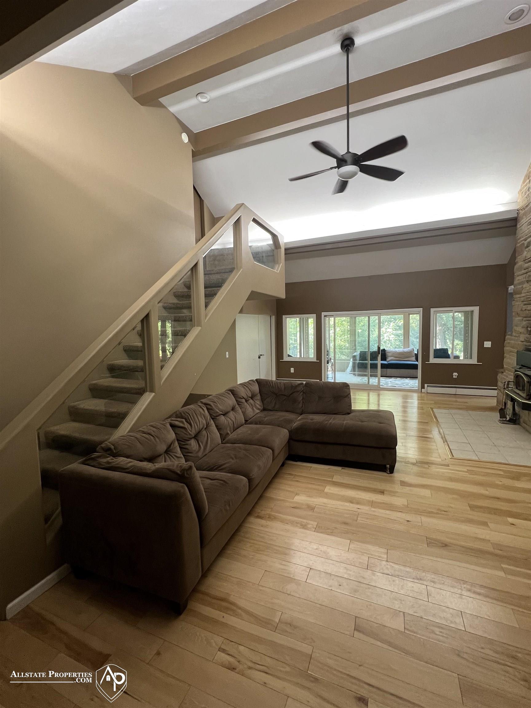
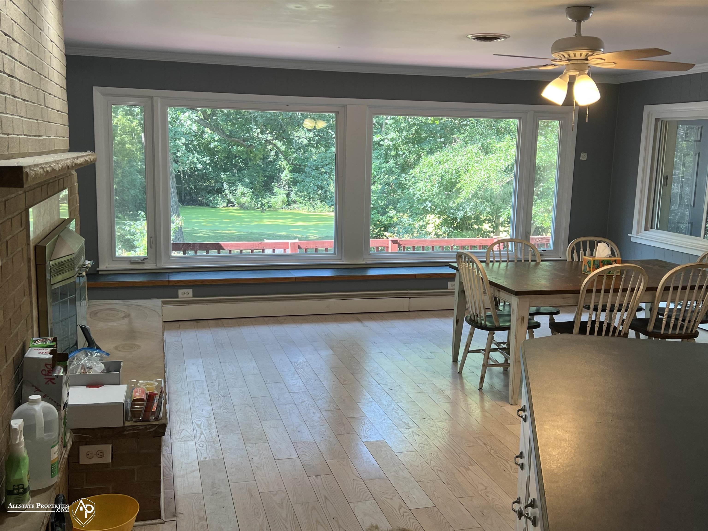
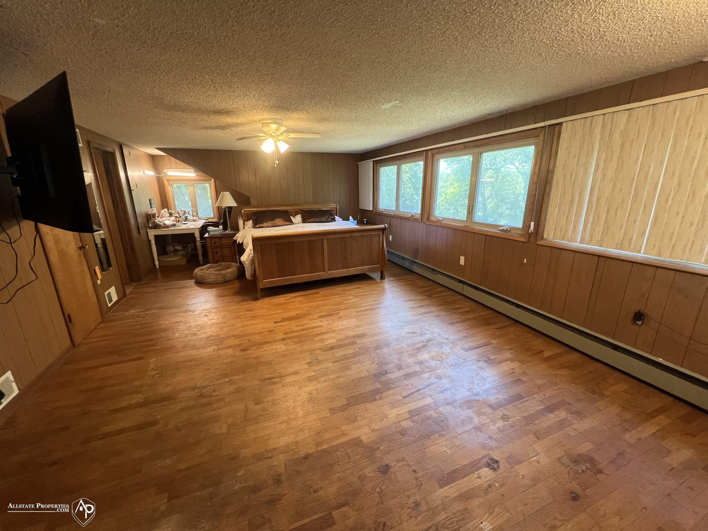
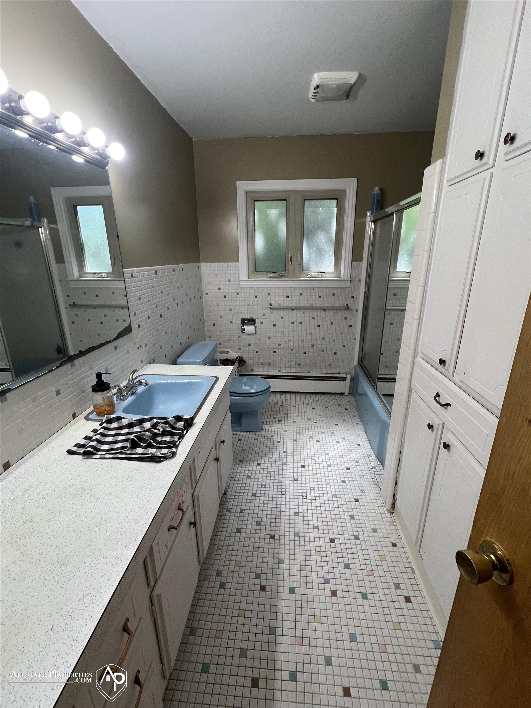
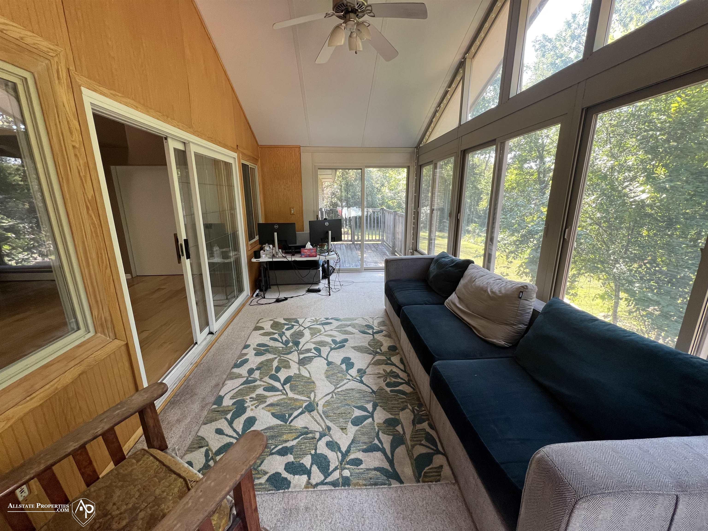
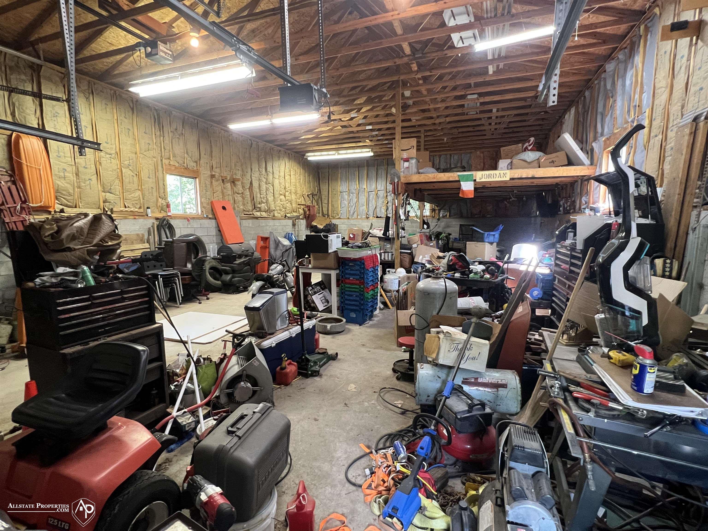
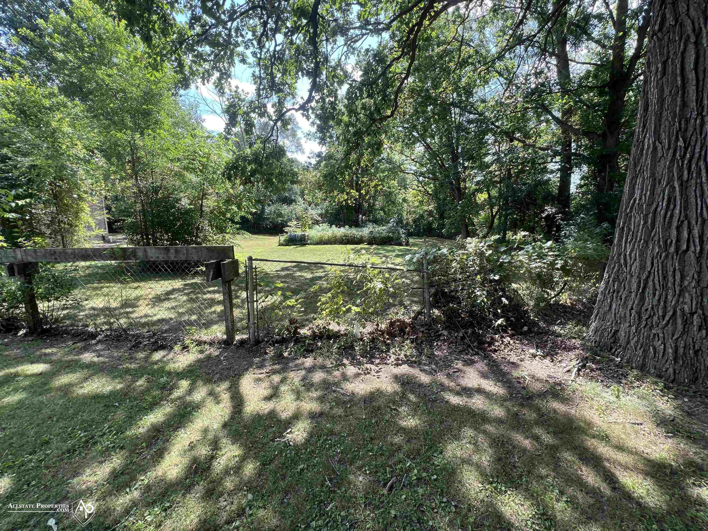
Welcome to this spacious and versatile home offering an exceptional amount of living space and endless possibilities! Situated on 3.5 private acres at the end of the street, this property offers a peaceful, wooded setting while still being conveniently located in Davison. The main living areas feature over 3,000 sq. ft. of above-grade living space, with 3–4 bedrooms, 2.5 baths, a large kitchen, two fireplaces, and a bright sunroom that opens to two separate decks, including an expansive two-tier deck. A screened-in area provides the perfect spot to relax and enjoy the surrounding nature. The approximately 1,700 sq. ft. fully finished walk-out lower level adds even more versatility, featuring 2 additional bedrooms, a full bath, kitchen area, large open living space, fireplace, separate entrance, and walk-out slider. This level is ideal for multi-generational living, extended family, guests, or anyone seeking a separate and more independent living area. For added convenience, the home offers two sets of ranges/ovens, refrigerators, and washers/dryers. Step outside and enjoy the expansive acreage, complete with a 28x48 pole building, newer roof, small pond, and plenty of room for gardening, recreation, entertaining, or simply enjoying the privacy and beautiful surroundings. With its generous square footage, flexible floor plan, multiple living areas, separate lower-level accommodations, and 3.5 acres, this property offers a rare combination of space, privacy, and versatility. Whether you're looking for room to spread out, accommodate extended family, or create the home you've been dreaming of, this one is worth seeing! Schedule your showing today!
General Information
Sale Price: $424,888
Price/SqFt: $140
Status: Active
MLS#: ecami50218105
City: davison
Post Office: davison
Schools: davison community schools
County: Genesee
Subdivision: assessors #7
Acres: 3.5
Lot Dimensions: Irrg.
Bedrooms:5
Bathrooms:4 (3 full, 1 half)
House Size: 3,029 sq.ft.
Acreage: 3.5 est.
Year Built: 1965
Property Type: Single Family
Style: Ranch,Split Level
Features & Room Sizes
Bedroom 1: 27x14
Bedroom 2 : 16x15
Bedroom 3: 14x12
Bedroom 4: 10x10
Family Room:
Greatroom:
Dinning Room: 28x15
Kitchen: 20x11
Livingroom: 28x17
Outer Buildings: Pole Barn
Pole Buildings:
Paved Road: City/County,Paved Street
Garage: 2.5
Garage Description: Attached Garage,Electric in Garage,Gar Door Opener
Exterior: Brick,Wood
Exterior Misc: Deck
Fireplaces: Yes
Fireplace Description: Basement Fireplace,FamRoom Fireplace
Basement: Yes
Basement Description: Block,Finished,Full,Outside Entrance,Walk Out
Foundation : Basement
Appliances: Dishwasher,Dryer,Microwave,Range/Oven,Refrigerator,Washer
Cooling: Ceiling Fan(s)
Heating: Baseboard,Boiler
Fuel: Natural Gas
Waste: Public Sanitary
Watersource: Public Water
Tax, Fees & Legal
Est. Summer Taxes: $3,230
Est. Winter Taxes: $2,073
HOA fees:

Information provided by East Central Association of REALTORS
® Copyright 2026
All information provided is deemed reliable but is not guaranteed and should be independently verified. Participants are required to indicate on their websites that the information being provided is for consumers' personal, non-commercial use and may not be used for any purpose other than to identify prospective properties consumers may be interested in purchasing.
Listing By: William DeMars of Allstate Properties.com, Phone: 810-653-7500