$239,900 for Sale
1246 w grand blanc, grand blanc, MI 48439
| Beds 3 | Baths 2 | 1,064 Sqft | 0.46 Acres |
|
1 of 32 |
Property Description
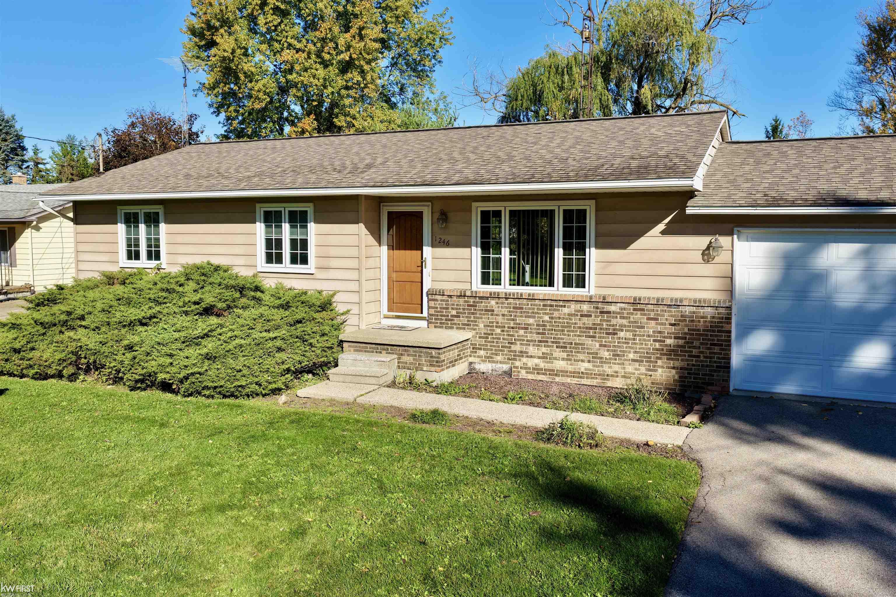
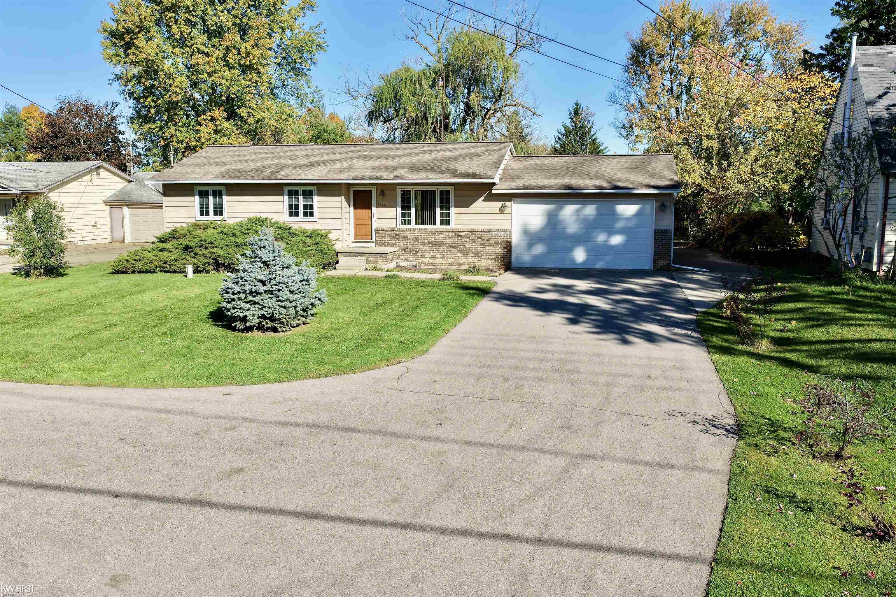
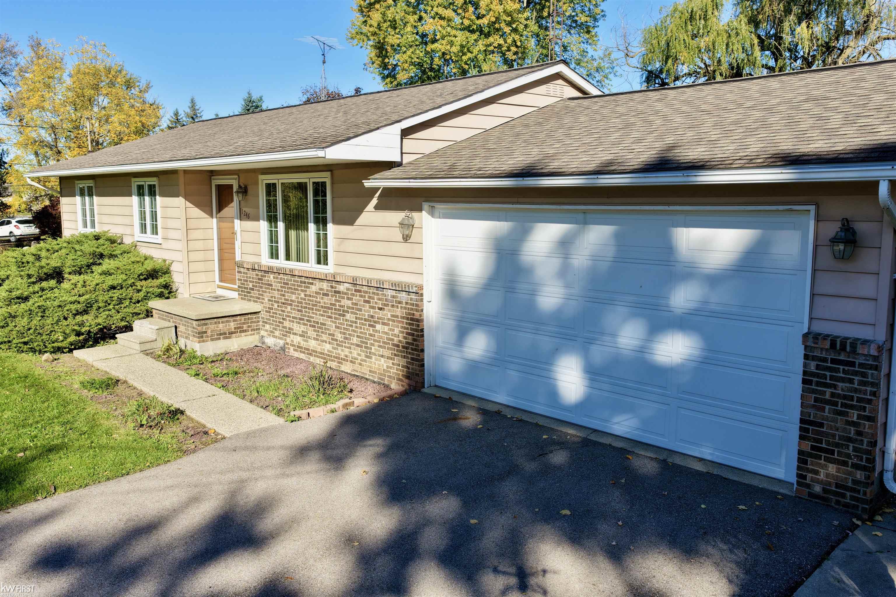
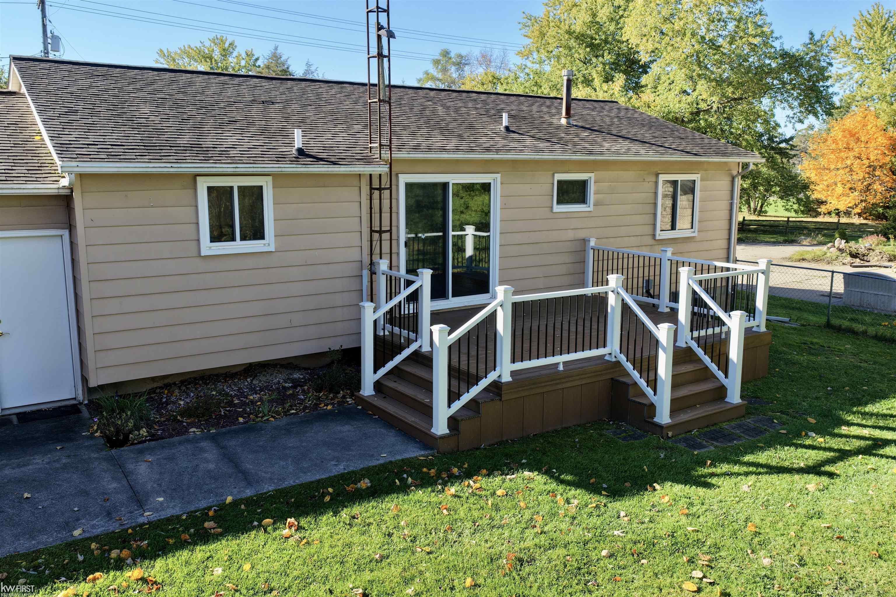
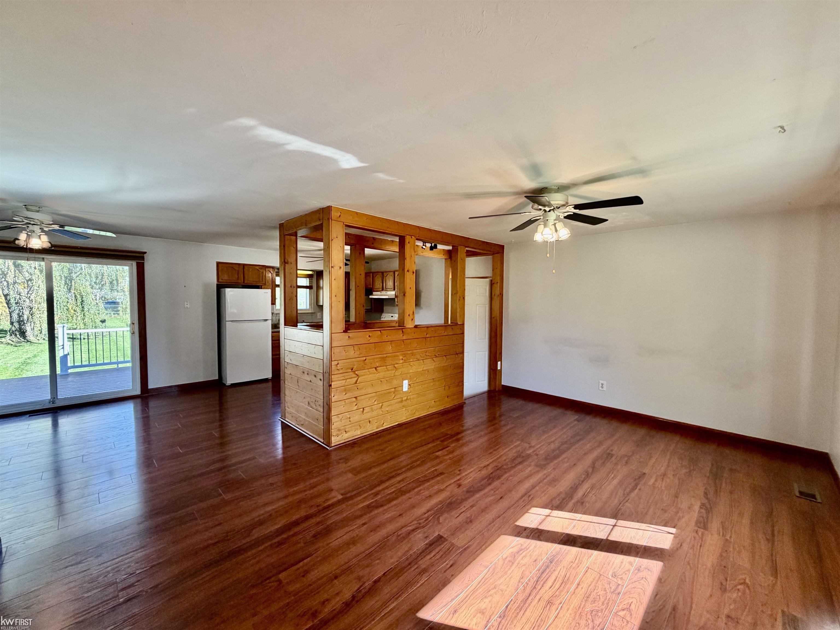
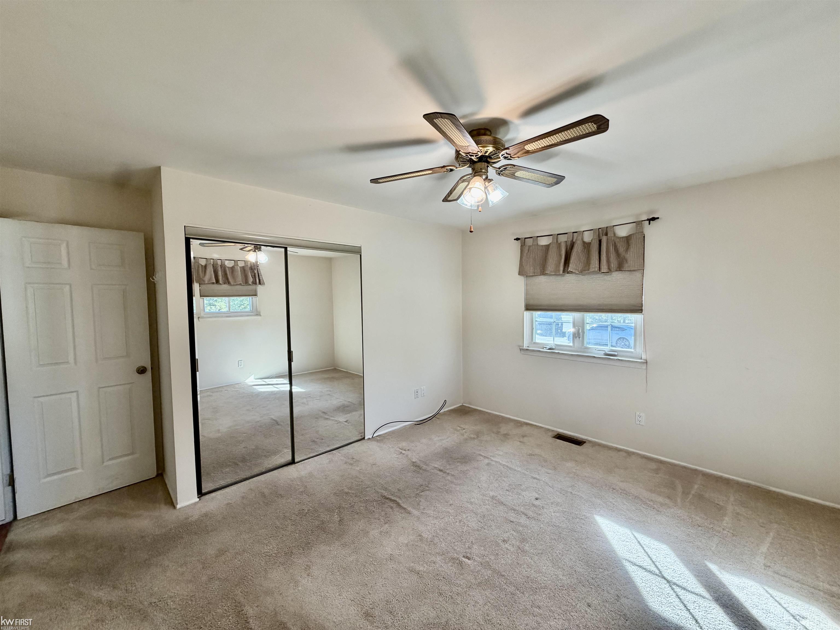
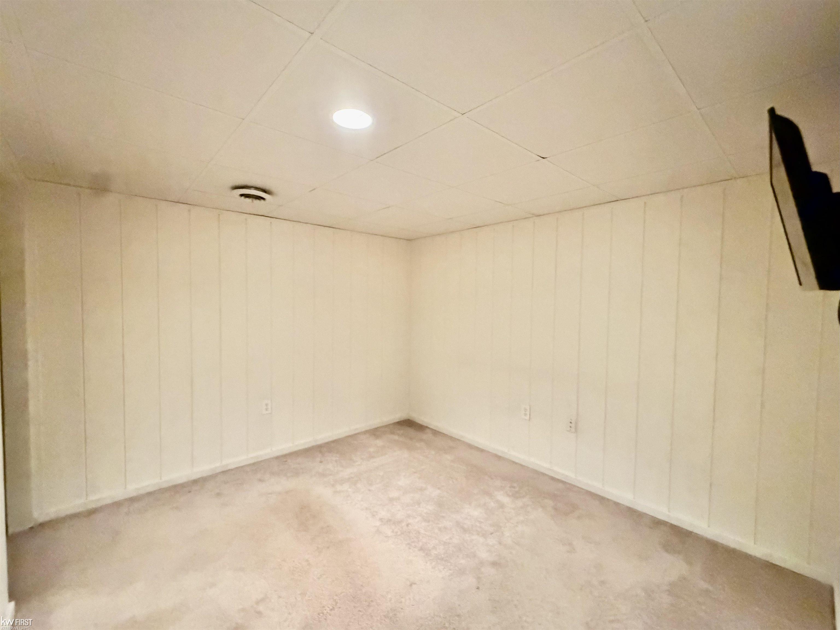
Enjoy comfortable living in this 3-bedroom, 2-full-bath home in Mundy Township! Offering 1,064 square feet of main floor living space, this home features a traditional floor plan with a spacious family room and a kitchen with oak cabinetry, a dining area, and laminate flooring. All three bedrooms are conveniently located on the main floor and feature carpeting. The updated main-floor bathroom and fully remodeled basement bathroom add a fresh touch. The finished basement offers a recreation room, additional living space, and flexibility for a home office, along with a convenient laundry area. Sump pump battery back-up system included. Major updates include a new HVAC system in 2024, water heater in 2022 and a Timber Tex deck added in 2022. The kitchen appliances include a new refrigerator in 2022, new dishwasher in 2026, stove purchased in 2019 and RO system. An attached 2-car garage provides additional parking and storage. Outside, enjoy a fenced backyard on a beautiful .46-acre lot featuring mature trees, a storage shed added in 2025, and plenty of room to relax or entertain. With a desirable country feel and a convenient location near shopping, restaurants, downtown Grand Blanc, and major expressways, this home offers the perfect combination of comfortable living, outdoor space, and accessibility. Don’t miss this opportunity to make this inviting ranch your new home!
General Information
Sale Price: $239,900
Price/SqFt: $225
Status: Active
MLS#: ecami50225405
City: mundy twp
Post Office: grand blanc
Schools: grand blanc comm schools
County: Genesee
Subdivision: mundy acres
Acres: 0.46
Lot Dimensions: 80x247x80x247
Bedrooms:3
Bathrooms:2 (2 full, 0 half)
House Size: 1,064 sq.ft.
Acreage: 0.46 est.
Year Built: 1978
Property Type: Single Family
Style: Ranch
Features & Room Sizes
Bedroom 1: 13x11
Bedroom 2 : 13x9
Bedroom 3: 11x10
Bedroom 4:
Family Room: 17x11
Greatroom:
Dinning Room: 12x8
Kitchen: 11x10
Livingroom:
Outer Buildings: Shed
Pole Buildings:
Paved Road: City/County,Paved Street
Garage: 2
Garage Description: Attached Garage,Electric in Garage,Gar Door Opener,Side Loading Garage
Exterior: Brick,Vinyl Siding
Exterior Misc: Deck,Fenced Yard,Porch
Basement: Yes
Foundation : Basement
Appliances: Dishwasher,Dryer,Microwave,Range/Oven,Refrigerator,Washer
Cooling: Ceiling Fan(s),Central A/C
Heating: Forced Air
Fuel: Natural Gas
Waste: Public Sanitary
Watersource: Private Well
Tax, Fees & Legal
Est. Summer Taxes: $1,100
Est. Winter Taxes: $781
HOA fees:

Information provided by East Central Association of REALTORS
® Copyright 2026
All information provided is deemed reliable but is not guaranteed and should be independently verified. Participants are required to indicate on their websites that the information being provided is for consumers' personal, non-commercial use and may not be used for any purpose other than to identify prospective properties consumers may be interested in purchasing.
Listing By: Rob Moen of Keller Williams First, Phone: 810-515-1503